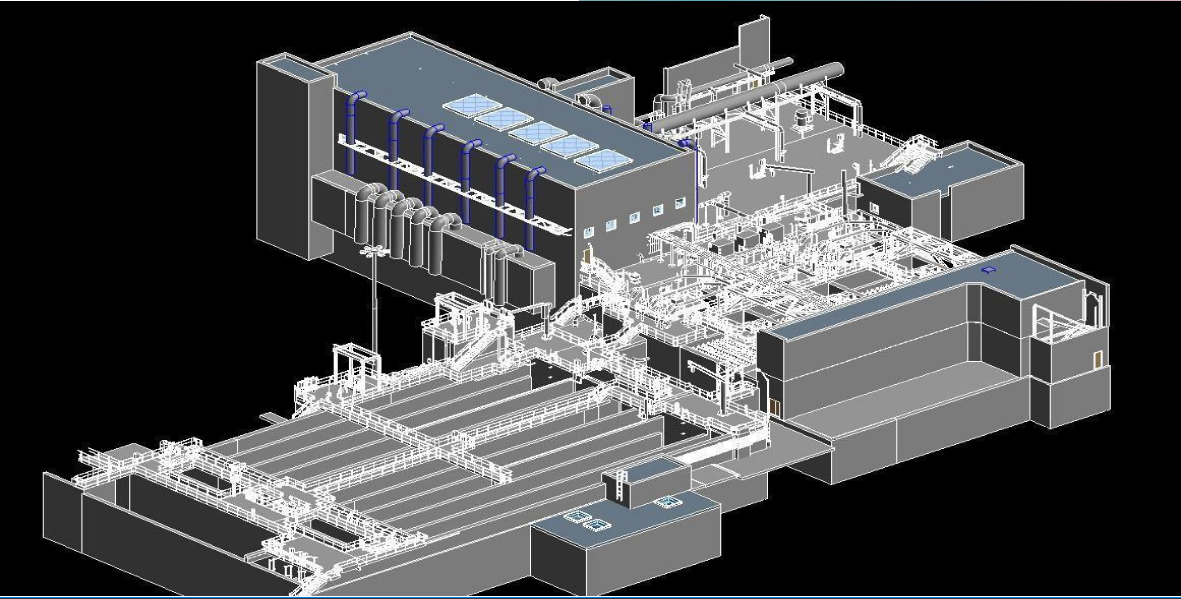
As-Built Record Drawing

Home

>

As-Built (Record) Drawings

As-Built (Record) Drawings

Accurate Record Drawings for Facility Operations, Maintenance, Renovations, and Future Improvements

As-built, or record, drawings document the final constructed condition of a building or project. They capture approved field changes, completed work, and installed conditions so owners, design professionals, contractors, and facility teams have a reliable reference after construction is complete. Vista Consulting Engineers prepares clear, organized, and technically reliable as-built documentation to support building operations, preventive maintenance, renovations, tenant improvements, permitting, code coordination, and future expansion planning.

Our As-Built Drawing Services

Architectural Construction Drawings

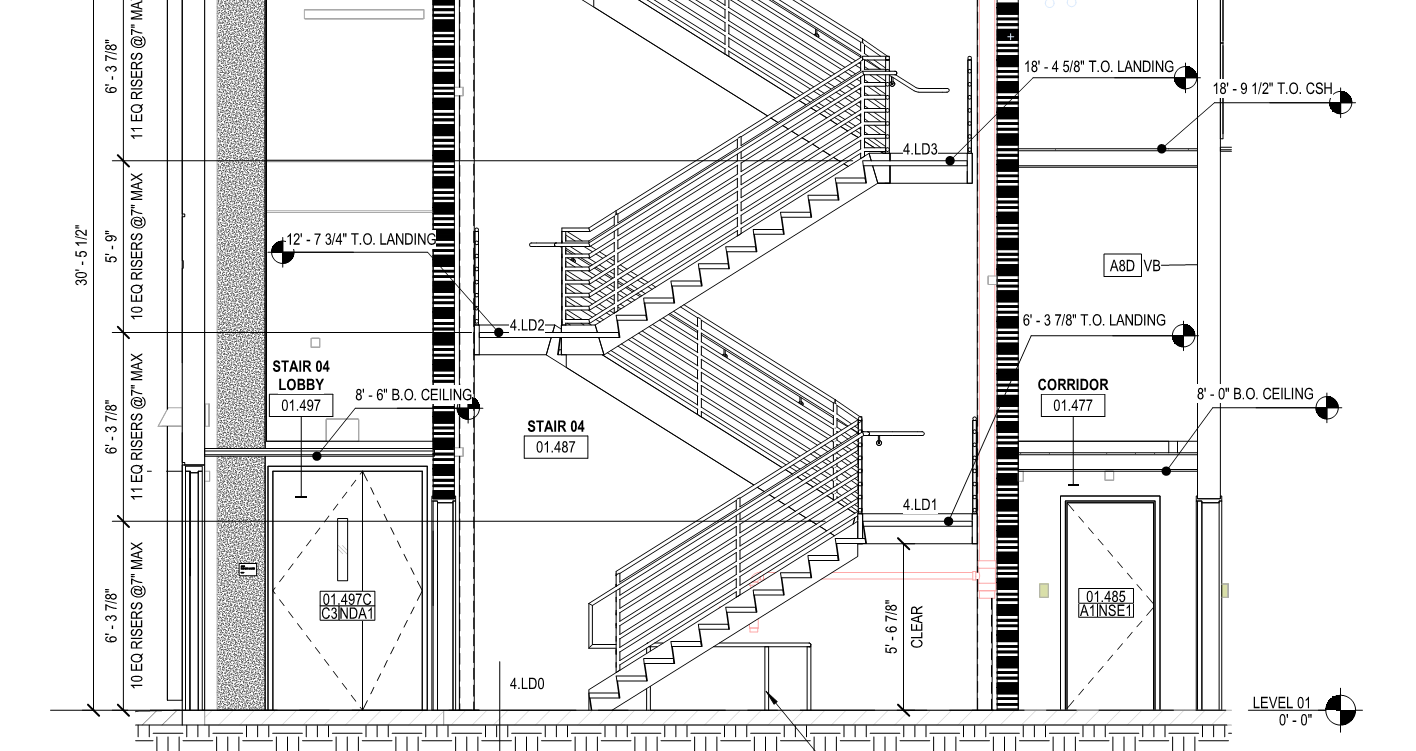
We develop as-built drawing packages for commercial, residential, office, retail, warehouse, healthcare, educational, institutional, industrial, and municipal facilities. Our documentation captures existing layouts, completed construction, and approved field modifications in a format that is practical for owners, contractors, and design teams.

For residential projects, our team prepares as-built drawings for single-family homes, townhomes, condominiums, and multi-story residential buildings. These drawings support remodeling, additions, permitting, coordination with consultants, and long-term property records.

Structural Construction Drawings and Detailing

Our structural documentation includes foundation plans, framing plans, structural details, reinforcement layouts, steel and concrete detailing, and fabrication drawings that provide contractors with accurate construction information.

Existing Conditions Documentation

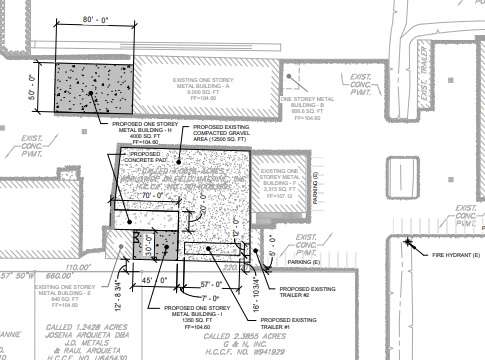
Our existing conditions documentation helps establish a dependable baseline before design, renovation, maintenance, or expansion work begins. We document visible architectural, structural, and building-system conditions using available project records, site observations, field measurements, redlines, and other source information provided by the client or project team. By improving the accuracy of existing-condition records, we help reduce uncertainty, support better coordination, and provide a stronger foundation for future design and construction decisions.

Drawing Digitization

We convert scanned paper drawings, PDF plans, hand-marked redlines, and legacy documents into accurate, editable CAD and Revit documentation. This process helps preserve valuable building information, improve accessibility, and create more manageable records for operations, maintenance, renovation, and future project planning.

Benefits of As-Built (Record) Drawings

Accurate as-built documentation provides practical value throughout the life of a facility by helping to:

Need reliable documentation of an existing facility or completed project? Contact Vista Consulting Engineers to schedule a consultation and learn how our as-built drawing services can support your renovation, maintenance, permitting, or future expansion needs.
Engineering Excellence

Ready to get started?

Let’s Connect

Partner with a team that brings unmatched expertise and a commitment to excellence on every project.

Trusted Since

2018

120+

Projects

90%

Satisfaction

15+

Awards

VISTA CONSULTING ENGINEERS, LLC

Engineering & Construction Management — Excellence Delivered

Scroll to Top

Book a free consultation.

Fields marked with an * are required